
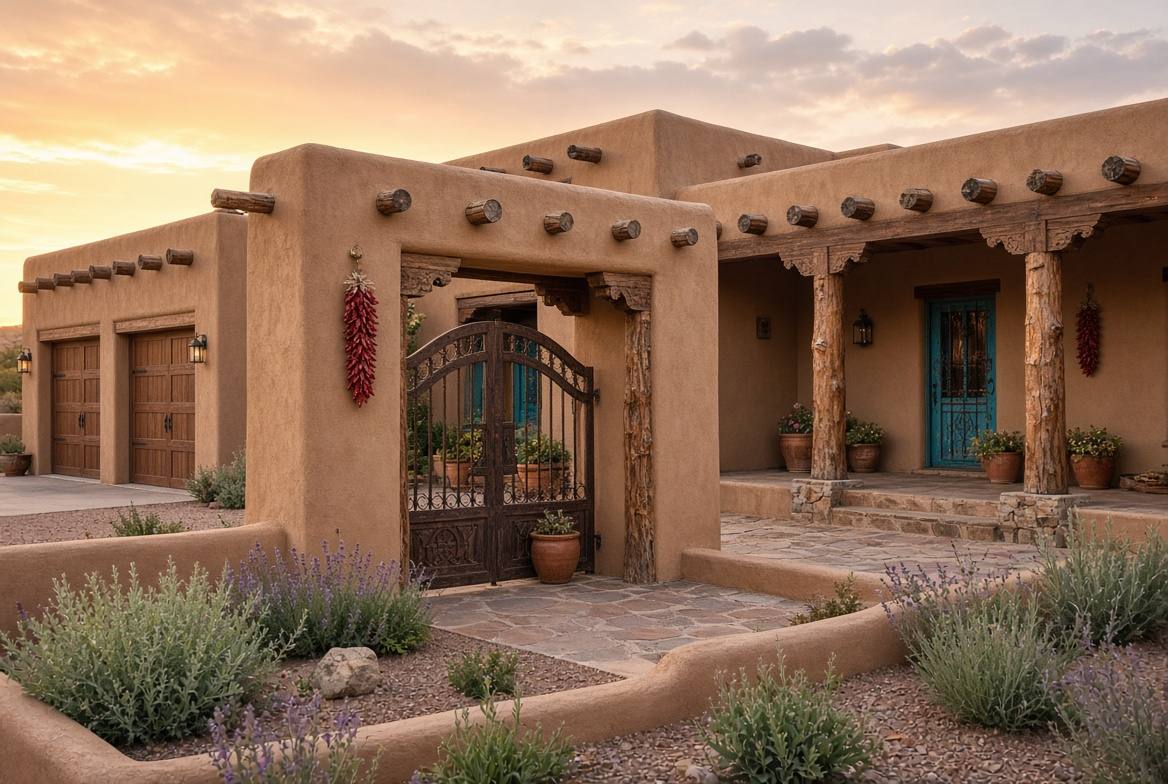
Hacienda courtyard
Placita de Sage
A walled courtyard, an estudio, and a kitchen oriented to shaded outdoor living. Built to suit from 1,000 to 2,500 heated square feet.
1,000–2,500 SF · Built to suit · Example plan shown · Approx. 6 months to occupancy
Plan overview
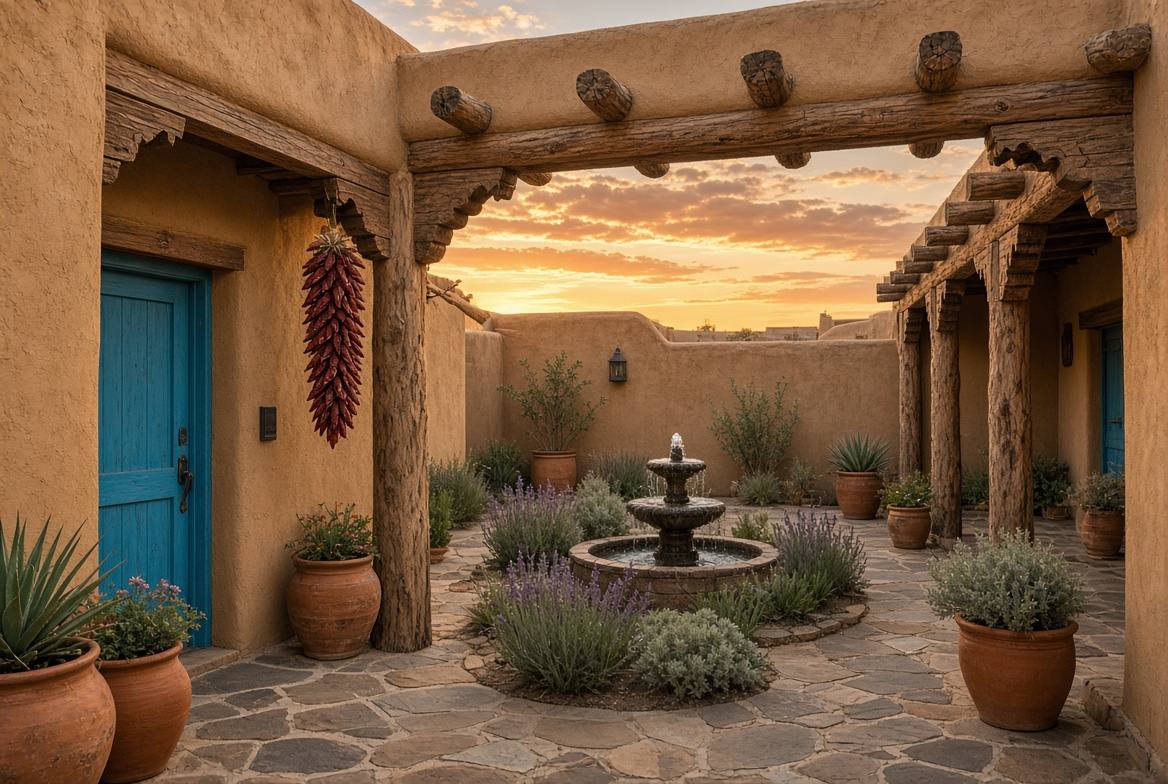
Outdoor living enclosed by the house.
Placita de Sage is planned for clients who want usable outdoor space without exposure to the street. The example plan is 1,168 heated square feet and can be built from 1,000 to 2,500 square feet. The courtyard remains the organizing element.
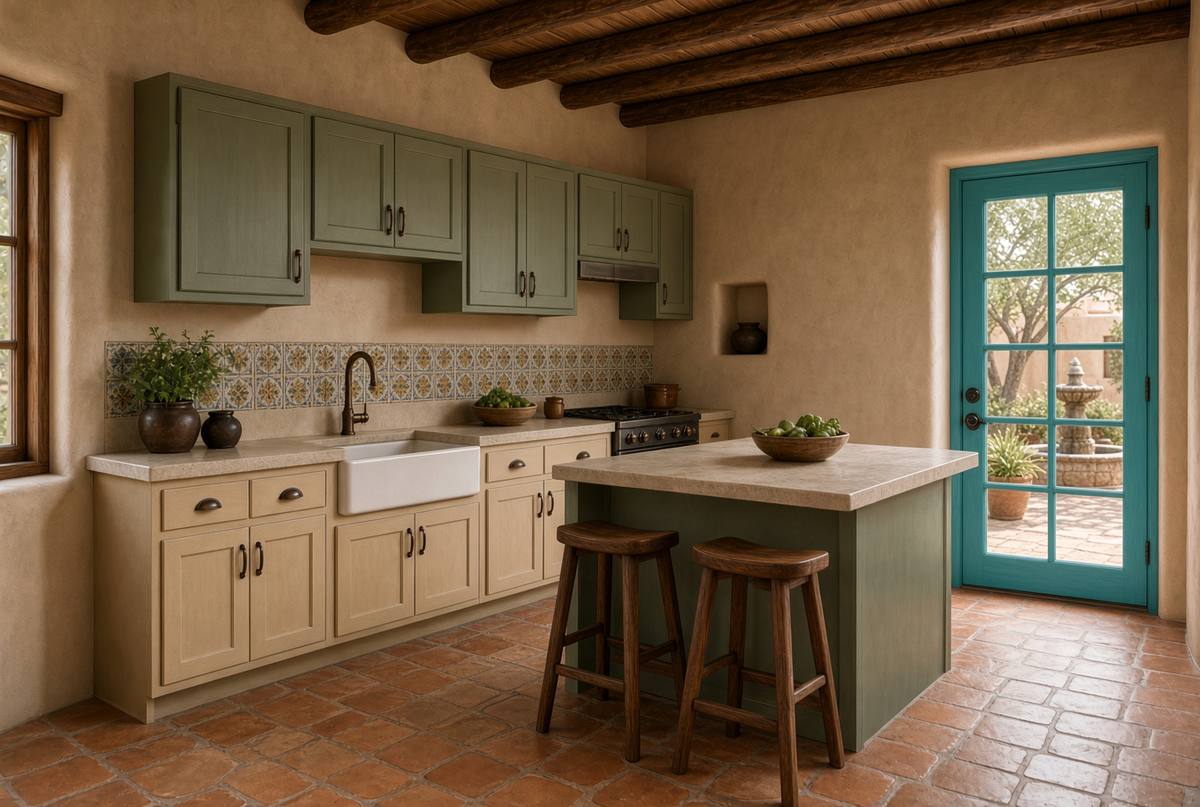
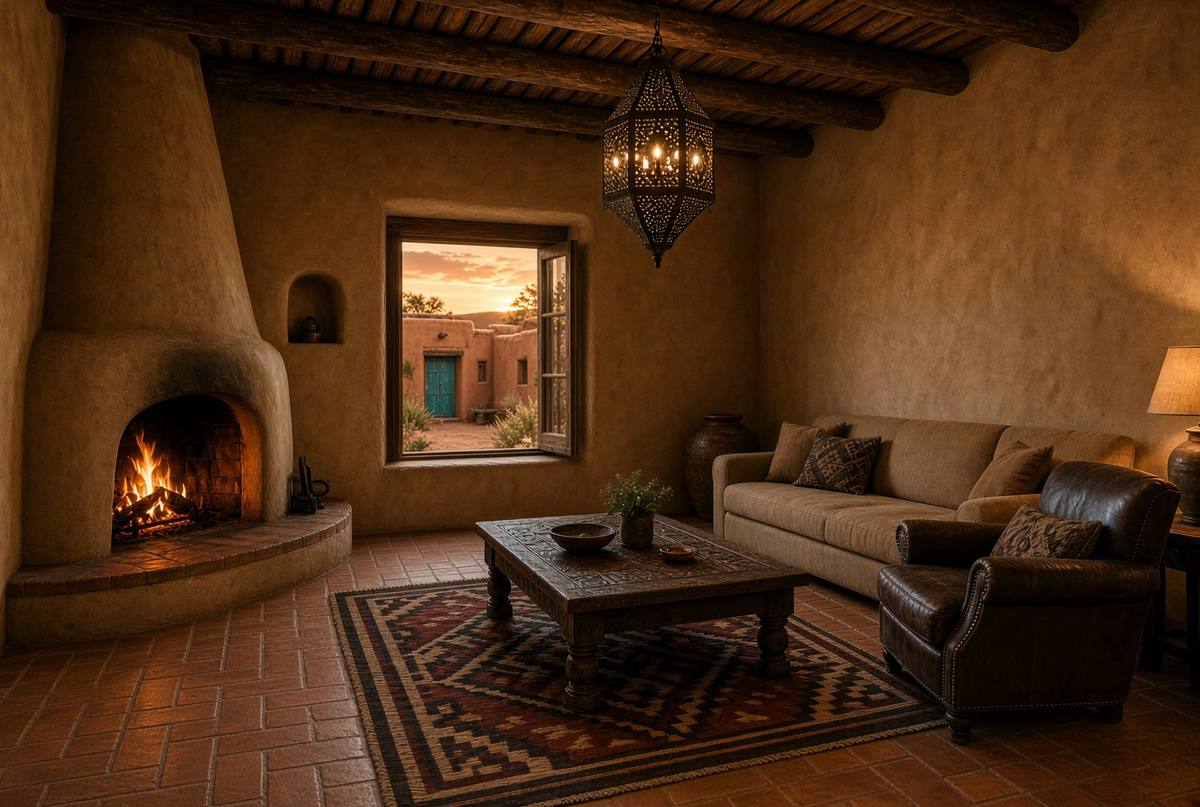
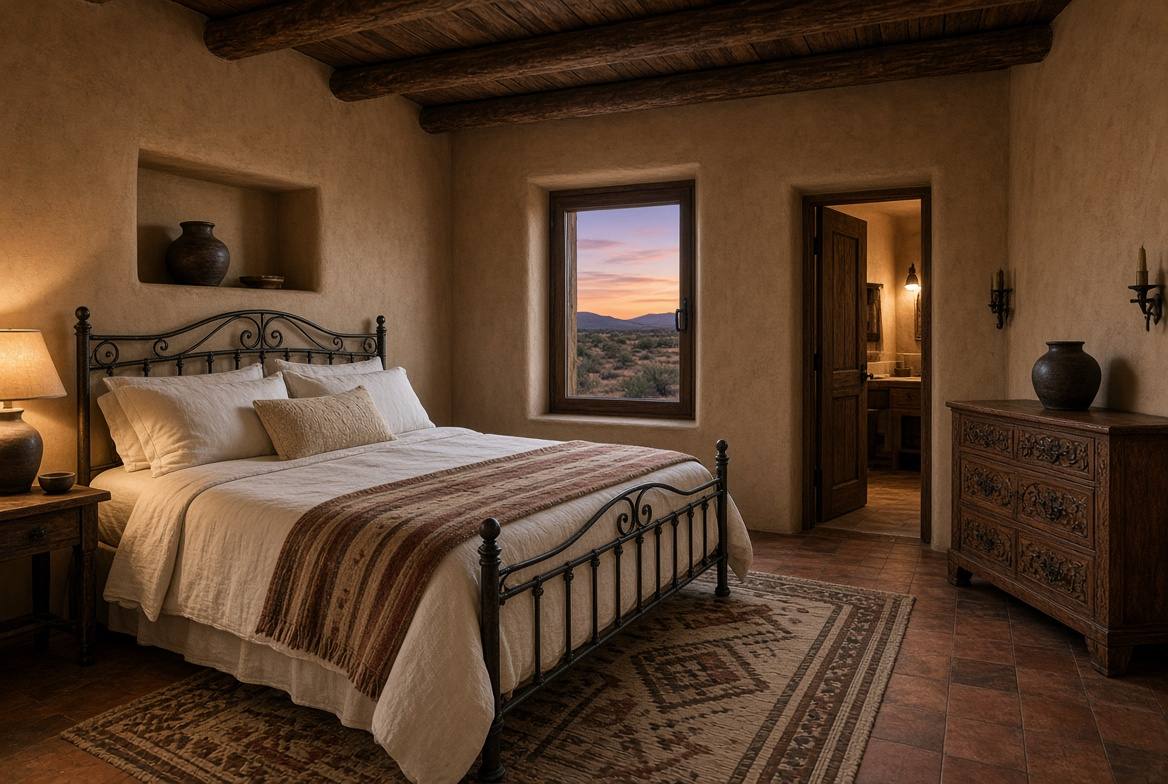
Interior rooms use vigas and plaster consistent with the hacienda elevation. The kitchen opens directly to the courtyard.
Placita de Sage
If a courtyard is the priority, this is the plan to evaluate.
Inquiries come directly to the contractor. Rio Rancho · Sandoval County · Albuquerque west side.